Three programmes across the property lifecycle.
Engage one phase or all three — one contract, one project manager, one point of responsibility.
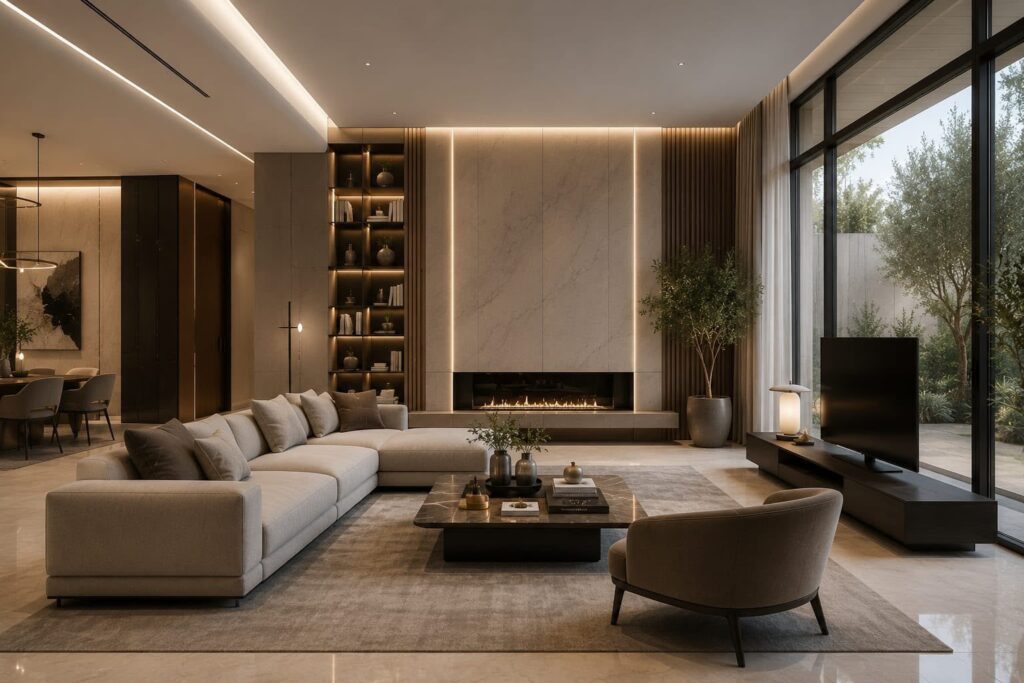
SADEED Design & Build
A turnkey route for new spaces. We take the brief, resolve the design and technical detail together, secure the approvals, and deliver a completed, commissioned space ready for occupation.
This is the programme most commercial clients need, because it removes the interface risk between designer and contractor entirely. There is no drawing to re-interpret and no party to blame for a discrepancy — the same team owns both.
- Interior Design
- Turnkey Fit-Out
- Commercial Fit-Out
- Residential Fit-Out
- Space Planning
- Electrical & Plumbing Coordination
- Authority Coordination
- Project Management
SADEED Revive
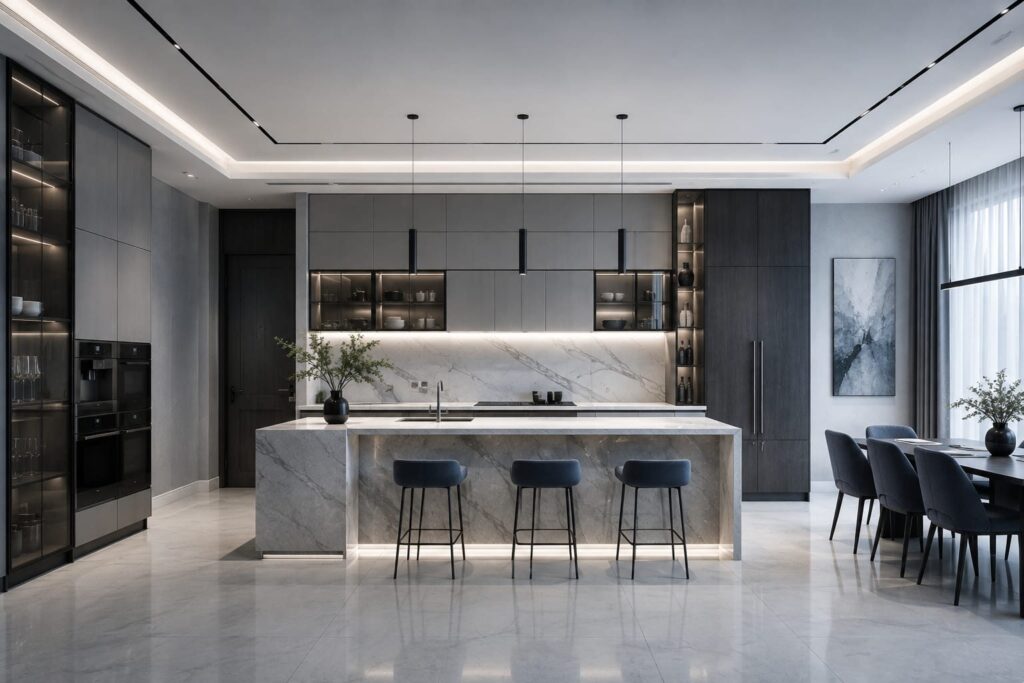
Renovation of occupied and operational property, where the constraint is rarely the design — it is working around a tenant, a trading floor or a live building.
We phase the works, sequence noisy trades outside operating hours where required, and maintain safe segregation between the works and the running business. The objective is a transformed space with the least possible disruption to revenue.
- Renovation
- Refurbishment
- Office Upgrades
- Villa Renovation
- Retail Renovation
- Hospitality Refurbishment
- Space Reconfiguration
SADEED Care
Facility Management and annual maintenance contracts that keep an asset performing — and keep its running costs predictable.
Most building failures are not sudden. They are deferred maintenance arriving all at once. A structured preventive schedule converts unpredictable emergency spend into a planned annual figure, and materially extends equipment life.
- Building Maintenance
- HVAC Servicing (via approved specialists)
- Electrical Systems
- Plumbing Systems
- Preventive Maintenance Plans
- Annual Maintenance Contracts
- Property Care Solutions
Six stages, documented and repeatable.
The same methodology governs a 200 m² office refit and a full-building maintenance contract. Predictability is the product.
Consultation & Site Assessment
We survey the existing condition, confirm building and authority constraints, and establish the real brief — budget, programme and operational limitations included.
Concept & Design Development
Spatial planning, material selection and visualisation, developed against the agreed budget rather than in isolation from it.
Technical Design & Authority Coordination
Electrical, plumbing and technical drawings, with submissions to the relevant authority and building management. Approvals are managed by us, not delegated to the client.
Planning & Execution
Mobilisation, procurement and site delivery against a programmed schedule, with structured progress reporting throughout.
Quality Inspection & Handover
Staged inspections, testing and commissioning, snag closure, and a complete handover pack including as-built documentation and warranties.
After-Sales Support & Maintenance
Defect liability support followed by optional AMC and maintenance coverage, so the asset continues performing well beyond handover.
The sectors we design and deliver for.
Every sector carries its own authority requirements, operating constraints and fit-out standards. Knowing them in advance is what keeps a programme on schedule.
Not sure which programme fits?
Describe the space and the outcome you need. We will tell you which route is appropriate — including when the answer is a smaller scope than you expected.