Projects
Design Capability
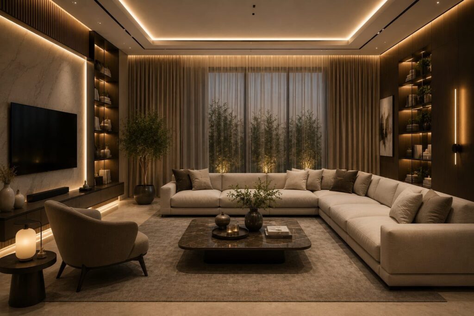
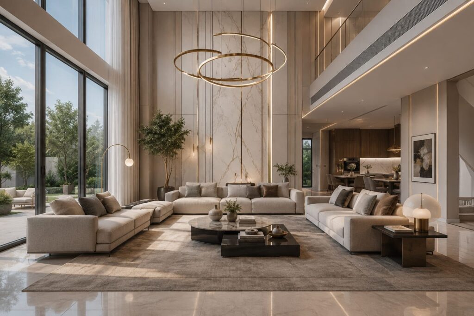
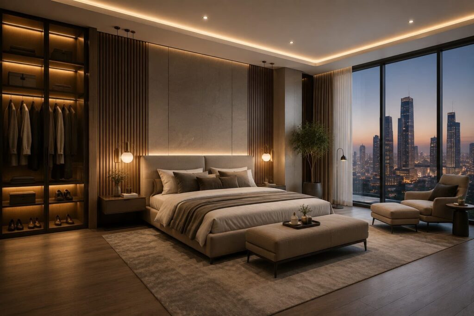
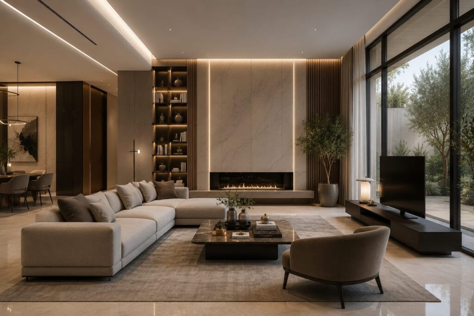
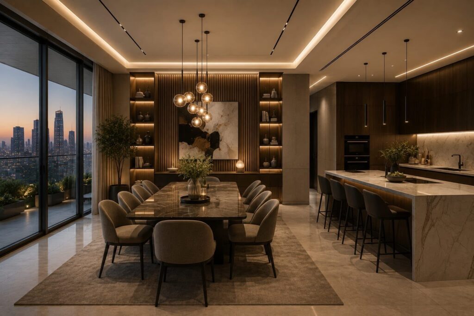
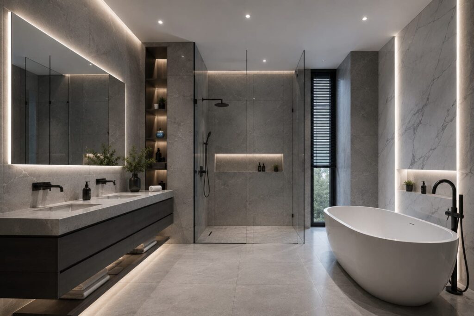
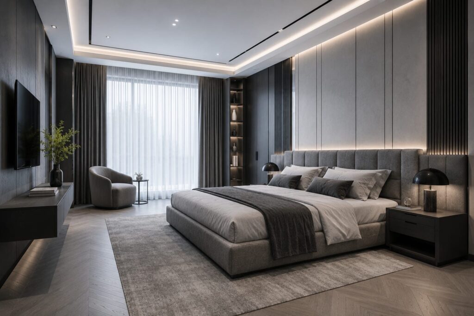
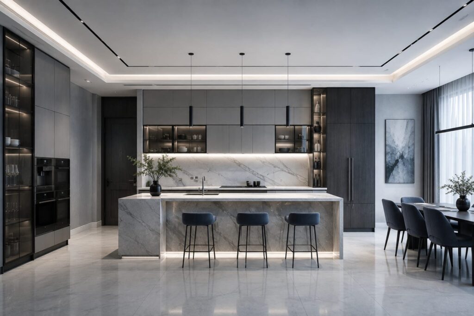
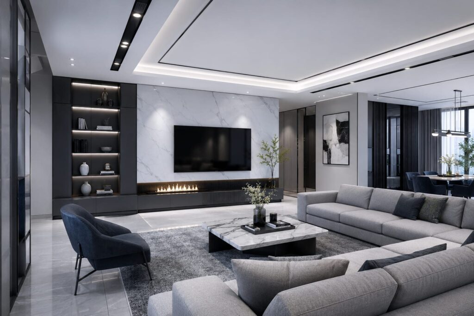
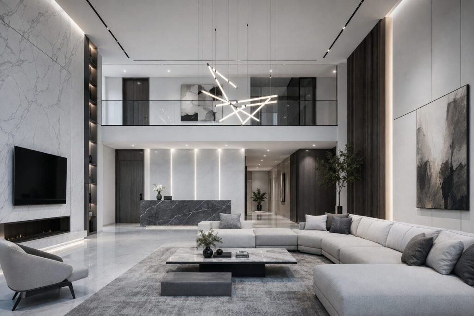
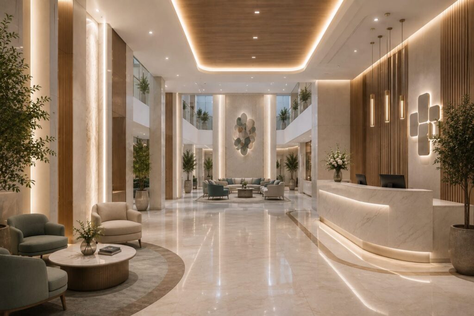
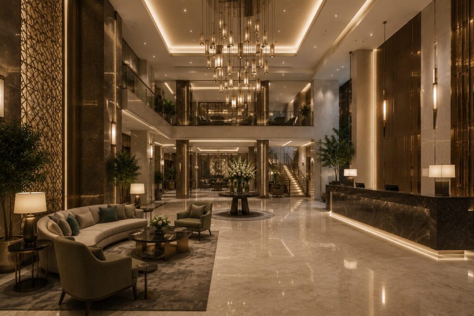
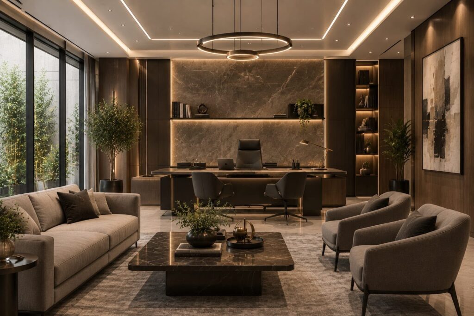
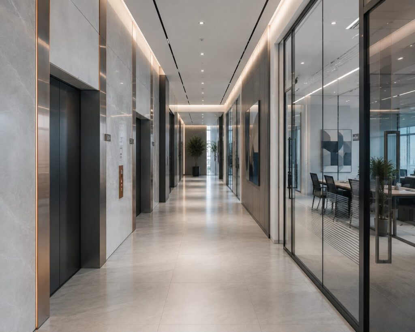
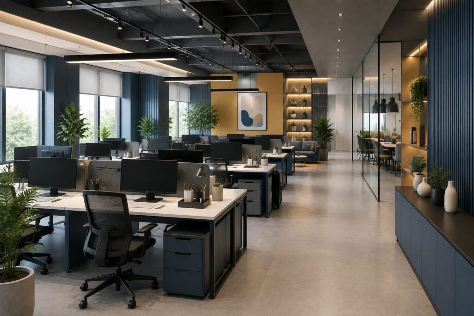
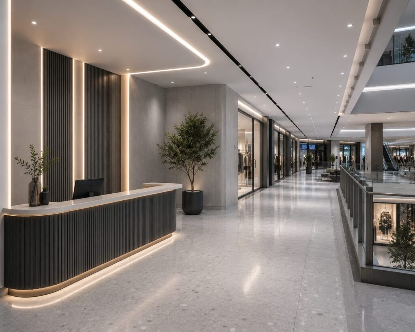
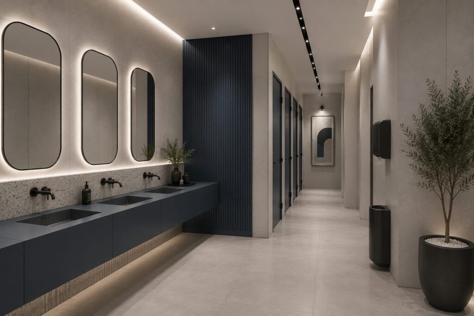
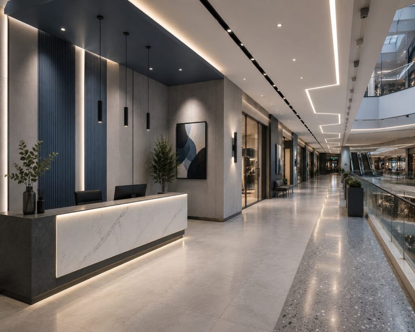
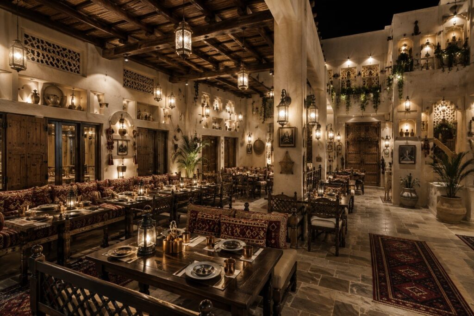
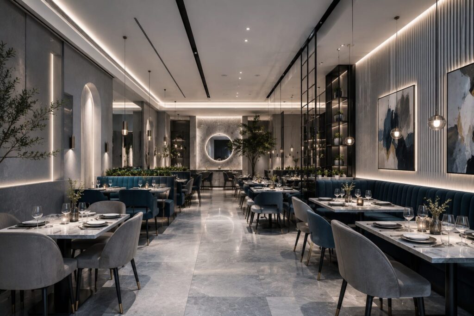
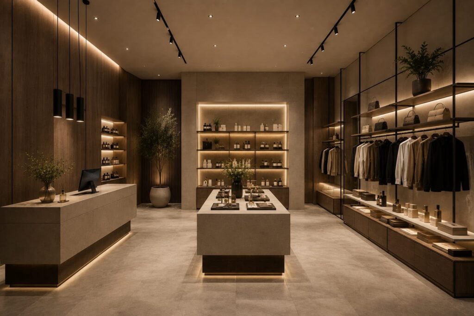
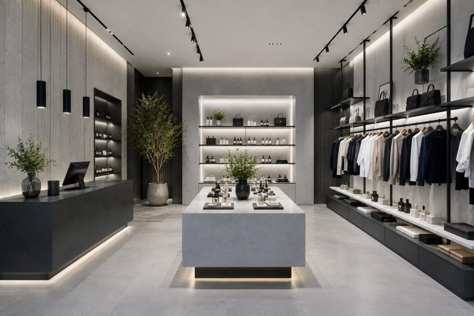
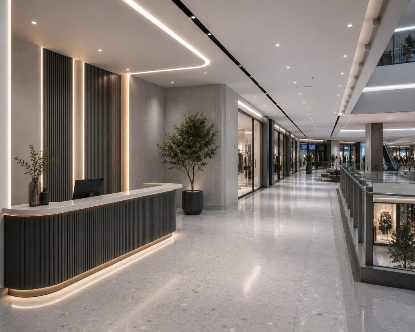
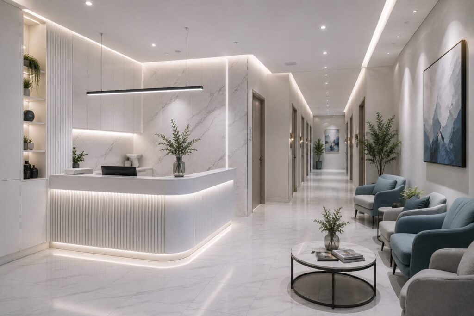
A selection of our interior design work across residential, commercial, hospitality, retail and healthcare spaces — illustrating the standard we design to.
Selected Work
Interior design visualisations representing the quality and range we design to across sectors.

Process & Approvals
The questions serious clients ask first.
How approvals, delivery and accountability actually work on a SADEED project.
How does the authority approval process work for a fit-out in Dubai?
Every commercial fit-out in Dubai needs approvals before work can start, and the route depends on where the space sits. In a Dubai Municipality area the permit runs through DM; in a master-planned district or free zone (Dubai Development Authority, which governs Dubai Design District / d3, as well as Trakhees, DMCC, DIFC and others) it runs through that authority's own fit-out portal. The typical sequence is: concept and design approval, detailed MEP and civil drawings, contractor registration, the fit-out permit, Civil Defence sign-off for fire and life-safety, and DEWA for power and water. SADEED prepares and submits these packages and coordinates the inspections, so the approval time is built into the programme we quote rather than left for you to chase.
What do you need from us to start?
To price and plan accurately we need the space (a unit or floor plan, or a site visit), the intended use, the tenancy or title context, and any landlord or building fit-out guidelines. For a design-led project a brief and a rough budget range are enough to begin; for a defined scope, existing drawings speed things up. We confirm exactly what is required at enquiry stage so nothing stalls later.
How long do approvals usually take?
It varies by authority and scope. Straightforward interior fit-outs in a free-zone district are often approved within a couple of weeks once drawings are complete. Projects involving structural changes, commercial kitchens or complex MEP take longer because of Civil Defence and specialist reviews. We give a realistic approval window per authority as part of the programme, and we run the drawing work in parallel so approval and procurement are not sequential.
Who is responsible if something goes wrong on site?
One SADEED project manager owns the work end to end and is your single point of contact and responsibility. Where specialist trades such as HVAC, fire and life-safety, or low-current systems are delivered through approved contractors, they work under our coordination. You deal with one accountable partner, not a chain of separate suppliers.
What happens at handover?
Handover includes a joint snagging walkthrough, resolution of the snag list, as-built drawings, the relevant authority completion documentation, and a handover of warranties for the installed systems. We do not consider a project closed until the space is clean, compliant and signed off.
Is there a warranty after completion?
Installed works carry a defects-liability period, and systems such as MEP and joinery carry their manufacturer or installer warranties, which we hand over at completion. Many clients then move onto a SADEED Care maintenance agreement, so the team that built the space keeps it performing.
How are changes or variations handled during a project?
Any change to the agreed scope is documented as a variation, with its cost and programme impact confirmed before the work proceeds, so there are no surprises at final account. Because design intent and buildability are resolved early, mid-project variations are kept to a minimum.
Can you work in an occupied or operational space?
Yes. A large share of our renovation work is in live environments. Works are phased, noisy trades are sequenced outside operating hours where needed, and the works area is safely segregated from the running business. We plan this at quotation stage, not after mobilisation.
Your Project
Let’s discuss what you are planning.
Share the space, the programme and the constraints. We will respond with a structured scope within one business day.